
INTERIM ENGINEERING
RELATED SERVICE – PROJECT DELIVERY
Fire Strategy & Building Safety Engineering
The challenge
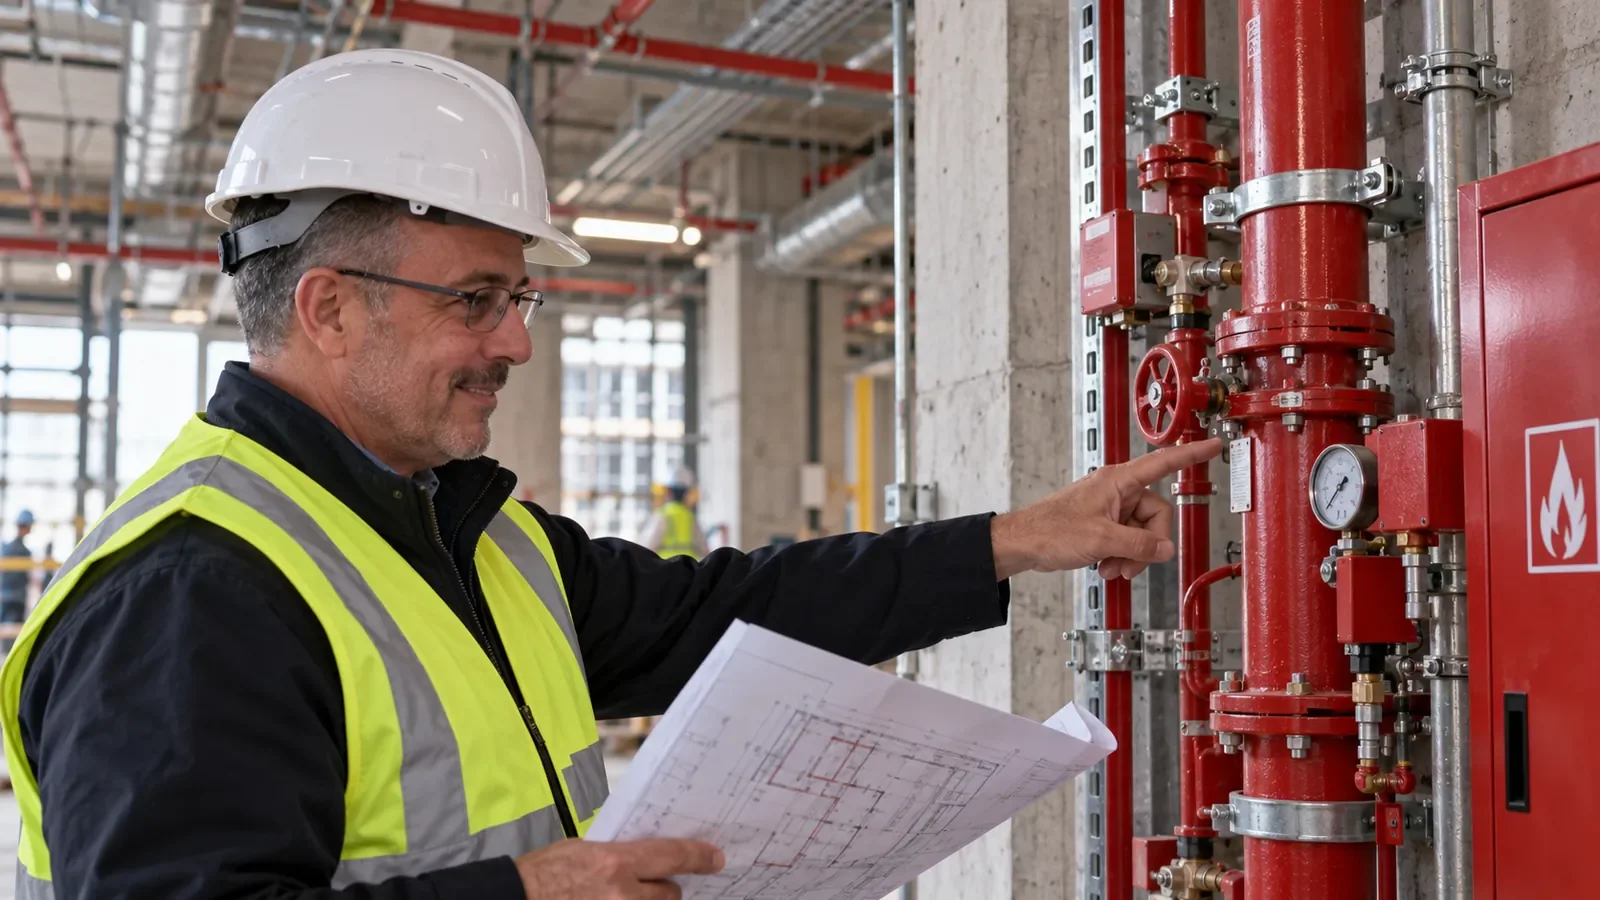
Fire engineering requirements vary significantly with building use, height, occupancy and existing construction. The challenge is not simply demonstrating regulatory compliance, but translating fire-safety requirements into practical engineering decisions that can be incorporated into the design, construction and ongoing operation of the building.
The experience brought together three distinct situations: a residential development requiring detailed fire-strategy review; a healthcare refurbishment requiring fire-engineering integration with specialist healthcare standards; and a 23.3 m high-rise residential building containing 129 apartments where external-wall risk, evacuation strategy and remediation had to be considered together
Results / Engineering Outcome
129 Residential apartments assessed
23.3m High-rise building assessment
3 new room Healthcare treatment spaces
The combined experience demonstrates fire-engineering capability from relatively contained refurbishment projects through to complex high-rise building-safety assessment, integrating regulation, technical design, risk assessment and practical delivery.
The engineering basis
The engineering assessment considered the applicable fire-safety framework for each building type.
For residential development this included the Building Regulations functional requirements B1–B5, covering warning and escape, internal fire spread, structural fire resistance, external fire spread and fire-service access. The residential fire-strategy work also considered protected stairs, compartmentation, cavity barriers, fire-stopping and boundary conditions.
For the healthcare refurbishment, the design was additionally developed against HTM 05-02 Firecode, alongside the Building Regulations and the Regulatory Reform (Fire Safety) Order.
For the high-rise residential assessment, the external-wall appraisal used the PAS 9980 FRAEW methodology, examining not only materials but façade configuration, fire performance, evacuation arrangements and other building fire-safety measures.
The engineering solution
Residential fire strategy
A detailed fire-strategy review assessed escape arrangements, protected stairs, compartment walls and floors, cavity barriers, fire-stopping, external fire spread and fire-service access.
The review identified specific design interventions where external-wall materials and proximity to the site boundary created additional risk, including options for relocation or provision of appropriately fire-resisting construction.
Healthcare technical design
The healthcare refurbishment involved three treatment rooms together with associated plant accommodation.
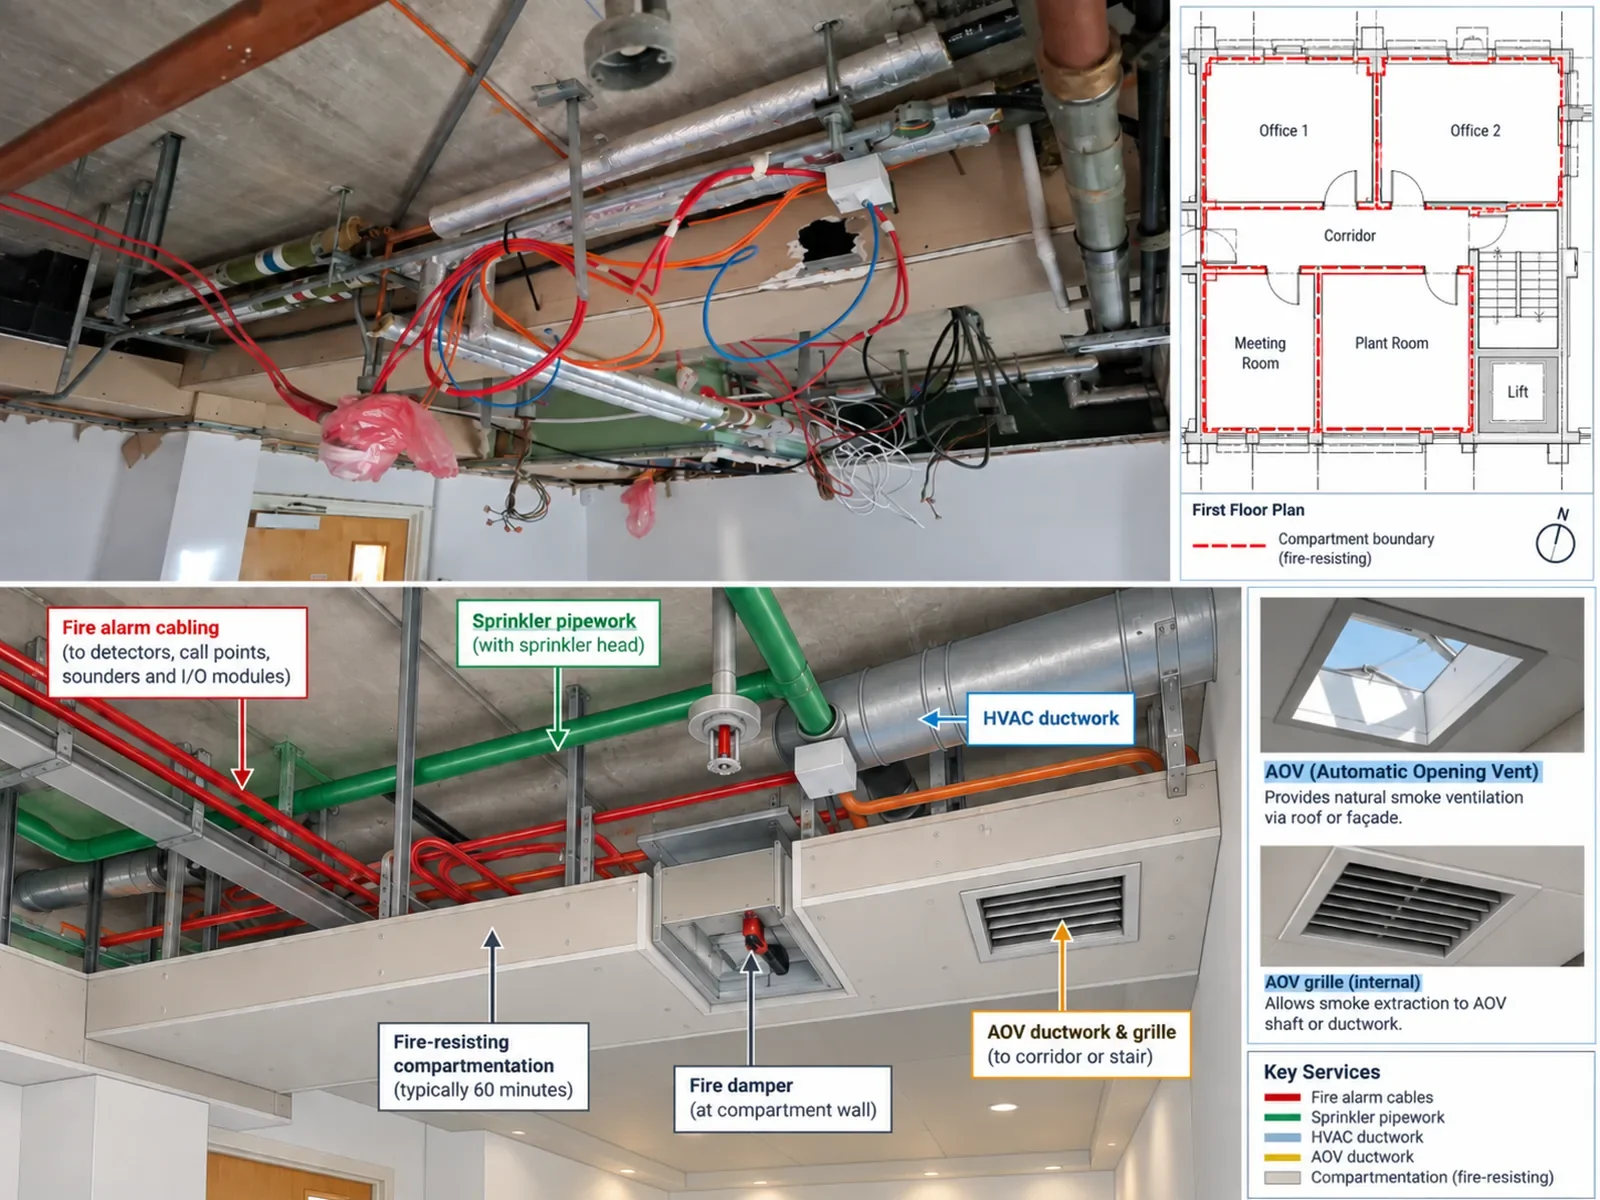
Technical review established the required fire-resistance provisions, including 60-minute protection to relevant structural/plant elements, 30-minute fire-resisting construction and FD30S doorsets to treatment-room interfaces, together with appropriate fire-stopping of service penetrations. Window infill construction was also specified to provide 60 minutes' fire resistance and reduce the extent of unprotected external wall.
High-rise building safety
For the high-rise residential building, the assessment extended beyond conventional fire strategy into external-wall risk.
The FRAEW considered three principal wall systems and identified combustible insulation, uncertain cavity-barrier arrangements and external-wall configurations requiring further action.
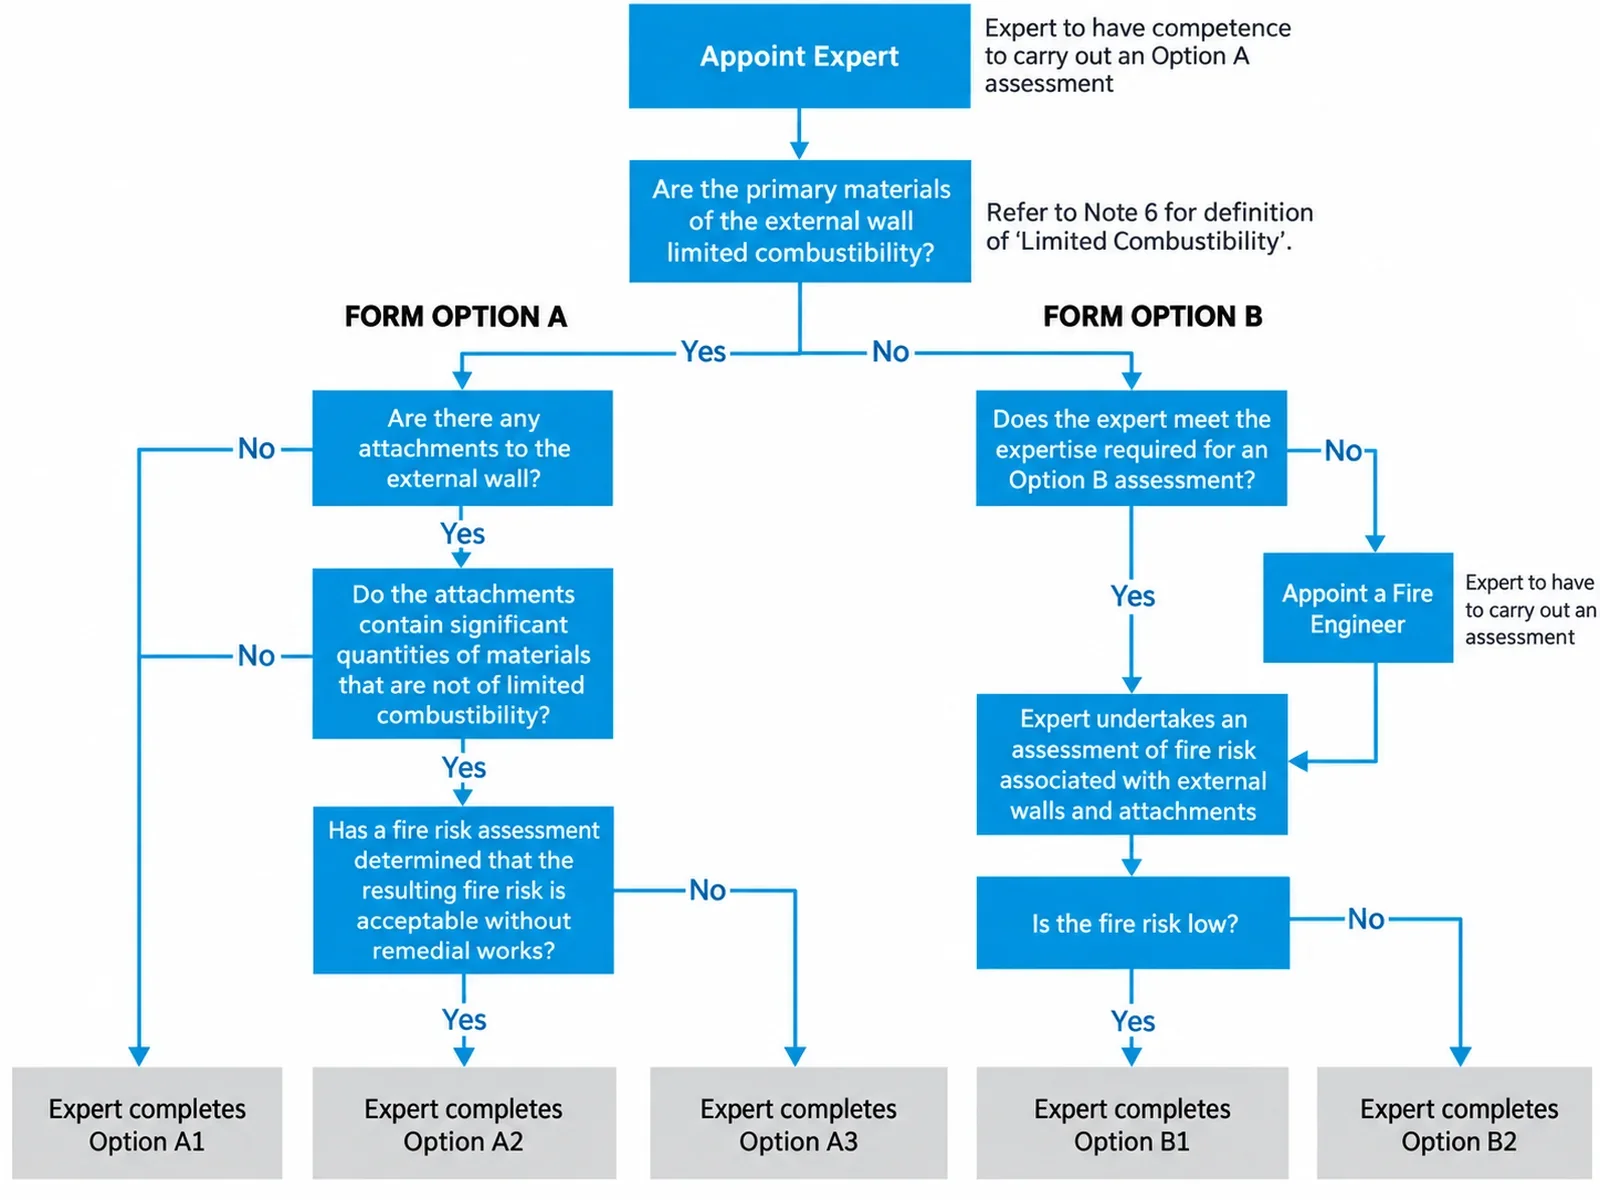
The resulting assessment classified the external-wall risk as Medium (High) and identified proportionate remediation and further investigation. The EWS1 assessment consequently fell within Option B2, indicating that remedial works were required.
From assessment to remediation
The value of the engineering input was not limited to producing fire reports.
The assessments established a route from technical investigation → risk evaluation → engineering recommendation → remediation and project delivery.
For the high-rise building, this included coordination between the FRA and FRAEW, maintenance of interim evacuation measures, replacement of the higher-risk insulated-render system and further investigation of curtain-wall cavity barriers before determining the final remediation requirement.
For the healthcare and residential projects, the fire strategy was translated directly into design requirements for compartmentation, fire-stopping, structural protection, escape and external-wall construction.
Virium’s Approach
The work demonstrates an integrated fire-engineering approach rather than treating individual compliance issues in isolation.
Engineering input included:
review of architectural and technical design information;
means of escape and protected-route assessment;
fire detection, alarm and smoke-control provisions;
compartmentation, fire doors and fire-stopping;
structural fire-resistance requirements;
external-wall and façade fire-spread assessment;
fire-service access and firefighting facilities;
FRA and FRAEW interface;
EWS1 assessment requirements; and
development of practical remediation and project-delivery actions.
The objective throughout is to establish the technical basis first, identify material risks and then convert those findings into defined actions that designers, contractors and building operators can implement.
Fire strategy through refurbishment & redevelopment
Fire strategy needs to develop with the building design rather than being produced as a one-off report. Virium supports hotel redevelopments, housing refurbishments and residential alterations, extensions and redevelopment projects, integrating fire engineering requirements with the architectural, structural and building-services design as the project progresses.
Our approach can support the project through the full RIBA design and delivery process:
RIBA 2–3: Concept fire strategy, planning and design coordination.
RIBA 4–5: Detailed fire strategy, technical review, construction monitoring and updates as the design develops.
RIBA 6–7: Completion, handover and ongoing fire-safety review, including annual inspections where required.
This keeps the fire strategy aligned with the actual building from early design through construction and into operation.